You have measured the backyard three times and already know which shed you want. Fair enough. The part that decides whether this goes smoothly is everything that happens before delivery day.
Adding a shed is almost never just a matter of setting a building down on grass. You need to know where your property lines actually sit, whether your city wants a permit, what your zoning rules allow, and how the ground underneath will behave once something heavy sits on it for twenty years. Sort those four out and the rest is mostly logistics.
Key Takeaways
- Permit thresholds are set locally, so the rule in one county can be twice as generous as the rule one county over.
- A building permit and a zoning approval are two separate things, and you can pass one while failing the other.
- You will almost always be asked for a scaled site plan showing property lines, easements and distances to existing structures.
- Adding electricity or water to a shed pulls in extra permits and inspections even when the shed itself is exempt.
- Flood zones and high wind regions override most small structure exemptions entirely.
- Unpermitted outbuildings tend to resurface years later, usually when you are trying to sell.
Start With Your Property Lines, Not the Shed Catalog
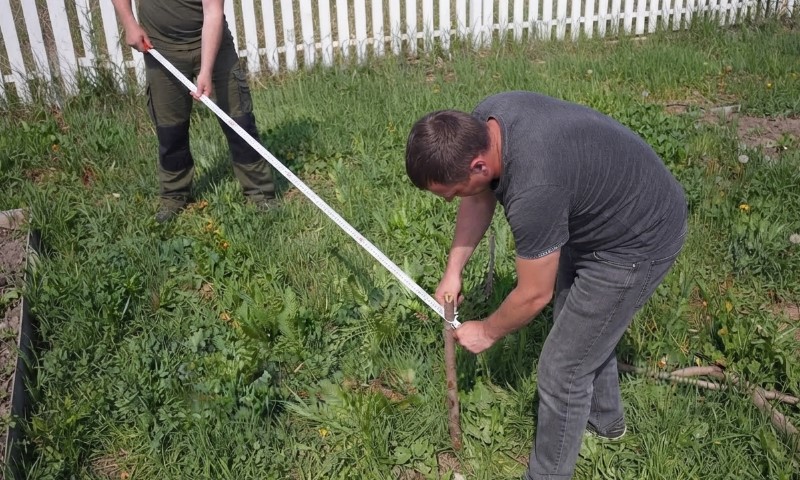
Most shed problems trace back to one thing: the owner guessed where the boundary was. Fences drift. Hedges get planted in odd places. The line you assume is yours may sit two feet inside your neighbor’s lot, and once a building is anchored to a slab, moving it is not a weekend job.
What a site plan actually needs to show
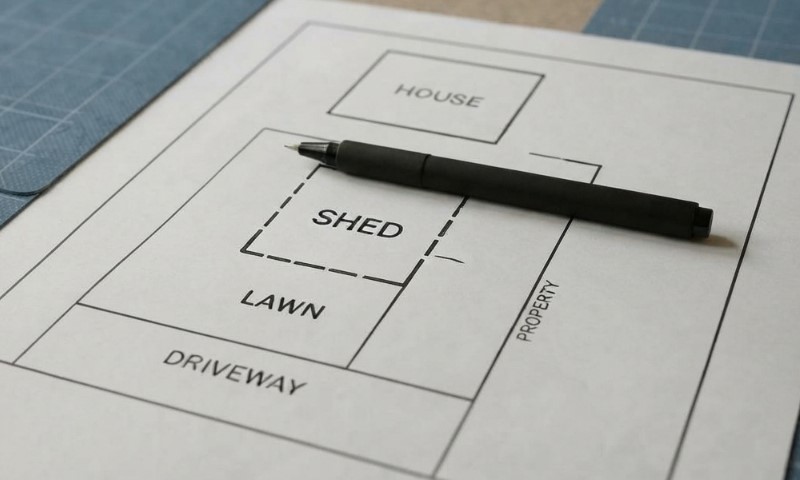
Building departments are specific about this. San Joaquin County, for example, asks for scaled drawings showing property lines, a north arrow, easements, wells, septic tanks and drain fields, plus every existing and proposed structure with distances to the property lines and to each other. That is a typical list, not an unusually strict one.
If you do not have a survey and your plat map is unreadable, a professional site plan from Get A Site Plan gives you something the counter clerk will accept without three rounds of corrections. Hand sketches on notebook paper get rejected constantly, and each rejection costs you weeks.
Easements and the things you cannot see
Utility and drainage easements are the quiet killers. They look like ordinary yard. Build over one and the utility company can legally remove your shed later, at your expense, with no obligation to put it back.
Before any digging, call 811. PHMSA runs the national safe digging program, the locate service is free, and state law generally requires you to wait a set number of days for lines to be marked. Hitting a gas or fiber line while setting posts is an expensive way to learn this.
Find Out If You Need a Permit Before You Buy Anything
This is where people lose money. They buy the shed, then discover their jurisdiction wanted engineered drawings for it.
The size thresholds vary more than you would expect
The baseline most of the country works from is the International Residential Code. ICC publishes Section R105.2, which exempts one story detached accessory structures up to 200 square feet from a building permit. Plenty of states adopt that number as written. Plenty of others do not.
| Where you are building | What typically triggers a permit | What that means in practice |
| States following the model IRC | Floor area above 200 square feet | A 12×16 storage building usually sits right at the edge |
| California statewide | Floor area above 120 square feet | A 10×12 is the largest common size that stays exempt |
| Miami-Dade and Broward counties, Florida | Every shed, at any size | Town of Davie confirms a permit is required, with engineered drawings or an approved product listing |
| Any mapped flood zone | Any new structure | Federal floodplain rules on accessory structures apply regardless of square footage |
That last row catches a lot of people. A 100 square foot shed that would be exempt anywhere else still needs review if your lot falls inside a Special Flood Hazard Area, because FEMA requires accessory structures to be anchored against flotation, with electrical and heating equipment elevated or floodproofed.
Zoning is a separate hurdle
Being exempt from a building permit does not exempt you from zoning. Setbacks, maximum lot coverage, height limits and rear yard placement rules are enforced by the planning department, not the building department. Some jurisdictions require a zoning clearance for a shed that needs no building permit at all.
Ask both departments. Ask in writing. Save the email.
Utilities Change the Project Completely
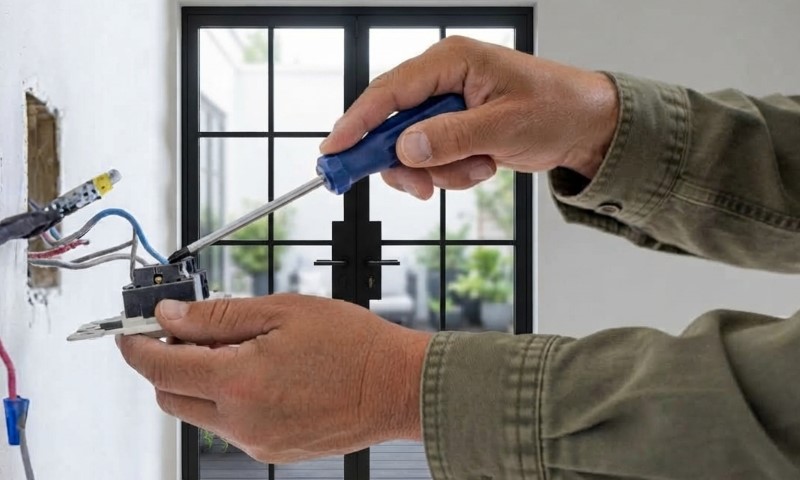
The moment you run power, water or heat to a shed, the exemption you were relying on usually evaporates. Electrical and plumbing work gets permitted and inspected separately in most places, even when the building shell does not.
Think about this early, because it affects your budget more than the shed itself. If you are financing the work as part of a larger project, note that lenders care about how long an approval stays valid, and mortgage pre-approval windows are shorter than most people assume.
Material costs shift too, and if you are buying supplies across state lines it helps to understand how sales tax is applied before you compare quotes.
If you plan to add a sink or a hose bib, learn what the connection actually involves. Even something as small as a leaking faucet becomes a bigger headache in an unheated outbuilding where a slow drip can freeze.
Prepare the Ground Before the Shed Arrives
A shed on soft or sloping ground will rack, doors will stop closing, and the floor will rot from underneath. Delivery crews will not fix your site for you. Many will refuse to install on a base that is not ready.
Drainage first, base second
Water is the enemy. Pick the high point of the yard if you have one. Direct downspouts away from the pad. A gravel base needs a compacted sub grade and enough depth to actually drain, and a concrete slab needs to sit above surrounding grade so runoff moves away from the walls.
Give yourself working clearance on all sides. You will eventually need to paint, reseal or replace siding, and a shed pressed against a fence makes that miserable.
Insurance, Records and the Day You Sell
Call your insurer once the structure is up. Detached buildings fall under the other structures portion of a standard homeowners policy, and NerdWallet notes that this coverage pays for the structure itself but not for the contents, which sit under personal property instead. If the shed becomes a workshop or a business space, coverage gets narrower fast.
Keep everything in one folder: approved plans, the permit card, inspection sign offs and the final approval. NC REALTORS has published guidance making clear that unpermitted improvements have to be disclosed to buyers, and that owners are often ordered to remove the work or bring it into compliance at their own cost. A thin folder of paperwork today prevents a very awkward conversation later.
FAQ
Wrapping Up
The shed is the easy part. What makes or breaks the project is the hour you spend confirming your boundaries, the phone call to planning, the free utility locate and the honest look at how your yard drains. None of it is exciting, and all of it is cheaper than moving a finished building.
Get the paperwork right at the start, keep the file, and the shed simply becomes one more thing on your property that works the way it should.